Save
Ask
Tour
Hide
Share
$313,750
New Listing

5445 Prominence Point 5
Colorado Springs, CO 80923

For Sale|Townhouse|Active
3
Beds
3
Total Baths
2
Full Baths
1
Partial Bath
1,548
SqFt
$203
/SqFt
2006
Built
County:
El Paso
Listing courtesy of Merit Company Inc: [email protected]
5445 Prominence Point 55445 Prominence Point 55445 Prominence Point 55445 Prominence Point 5
Save
Ask
Tour
Hide
Share

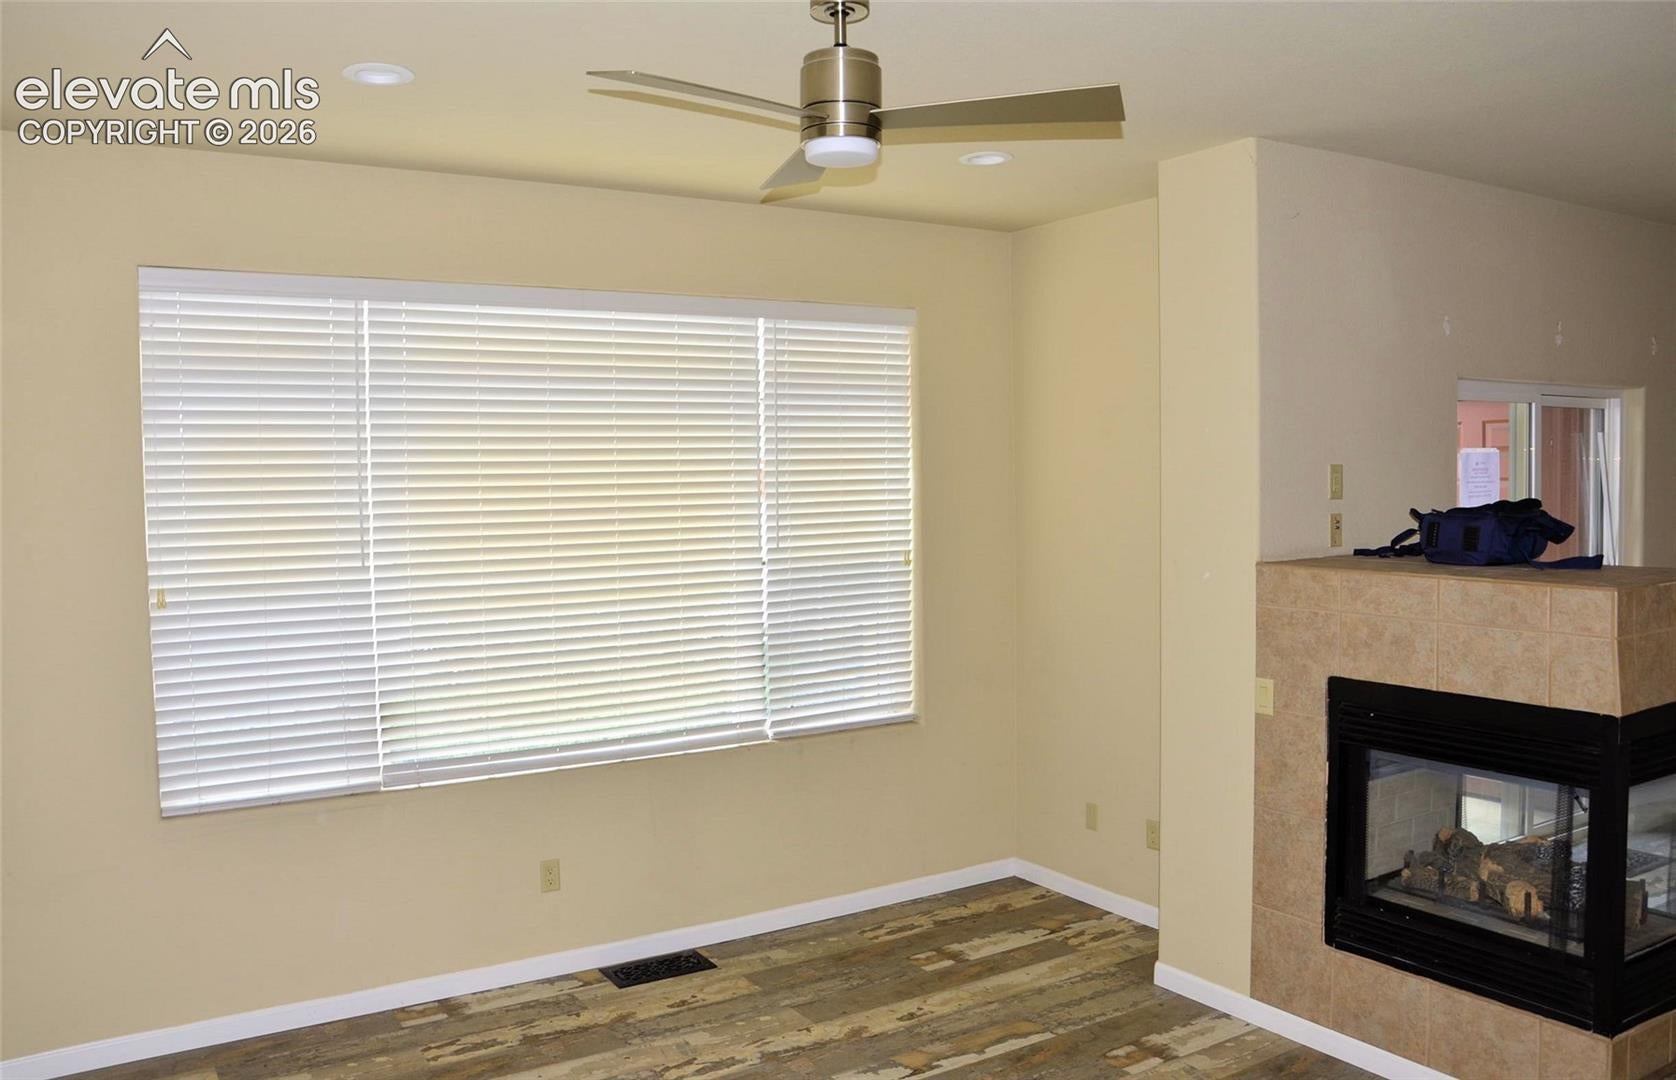
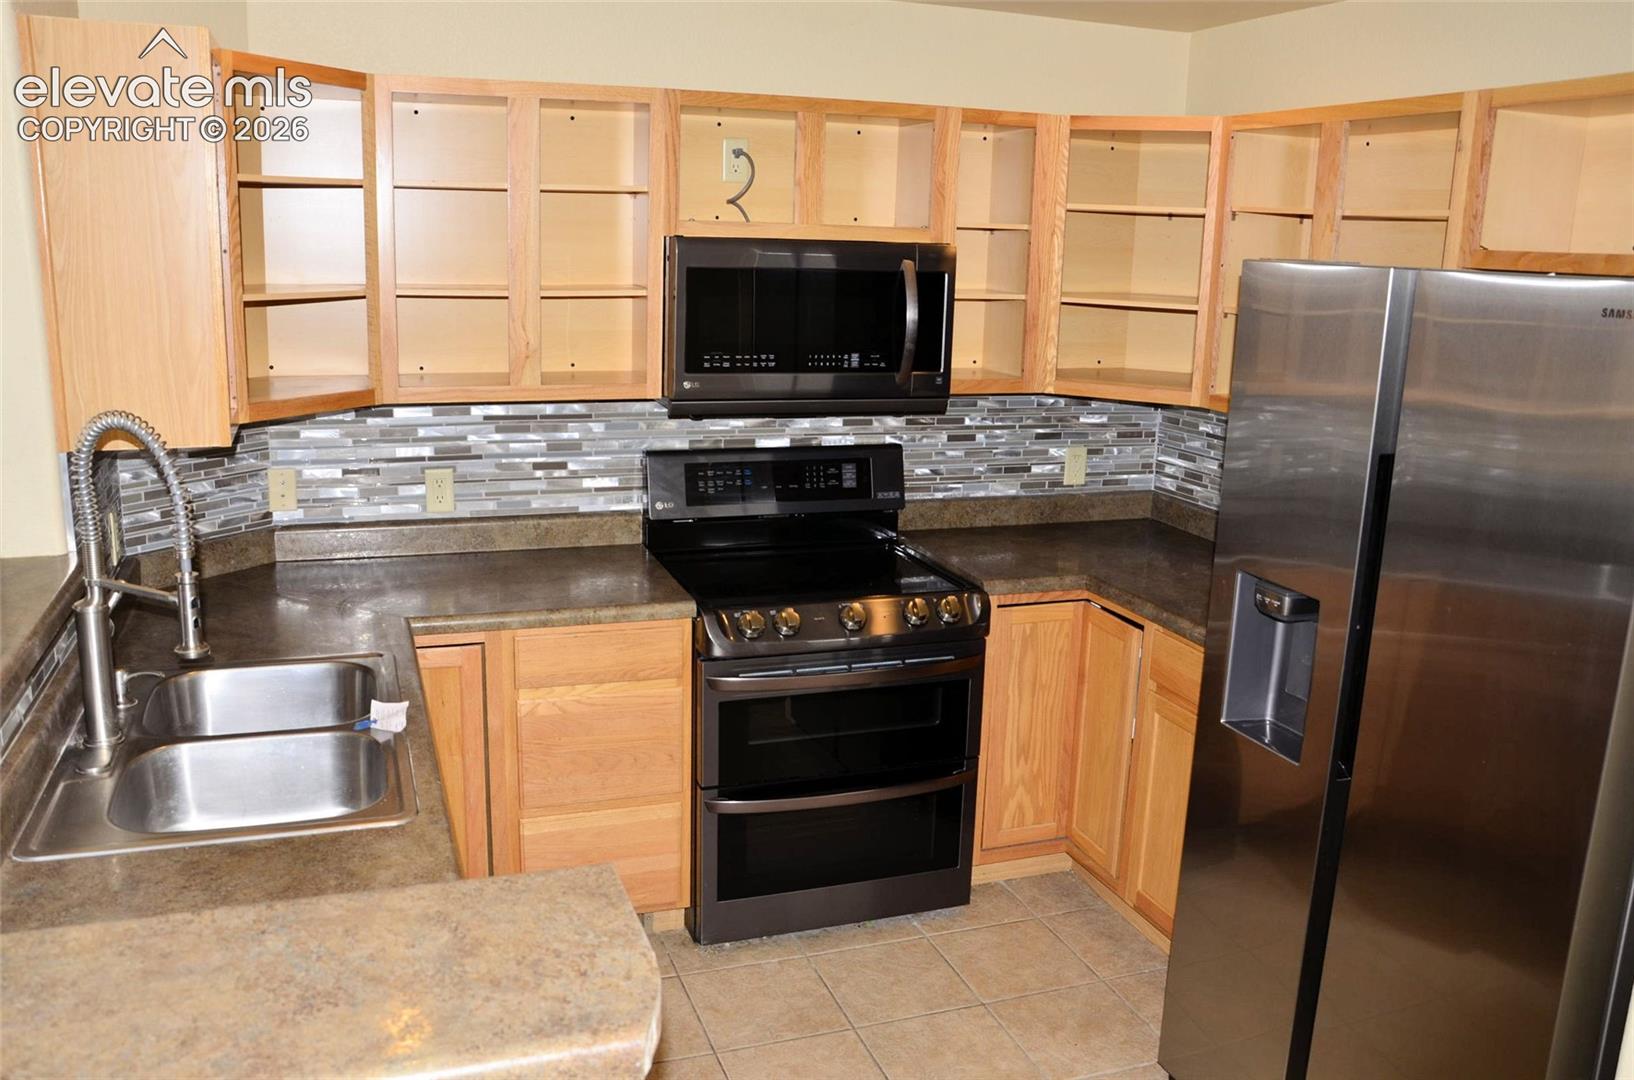
Come take a look at this three-bedroom, 2½ bath townhouse on the north-central part of Colorado Springs. The main level entryway opens into the large living room with a double-sided gas log fireplace. The fireplace leads to the dining area and the big galley kitchen. There is a walk-out from the dining area to the rear patio. The upper level has the huge main bedroom suite with a 5-piece bath and big walk-in closet, two smaller bedrooms, a full bathroom and the laundry room. Located just off Stetson Hills Boulevard, this townhouse is close to the Powers Boulevard Corridor, shopping centers, restaurants, the Woodmen Road Interchange and Common Spirit Hospital. The location also affords a straight commute to the west gate at Peterson Space Force Base.

Save
Ask
Tour
Hide
Share
Listing Snapshot
Price 
$313,750
Days On Site 
0 Days
Bedrooms 
3
Inside Area (SqFt) 
1,548 sqft
Total Baths 
3
Full Baths 
2
Partial Baths 
1
Lot Size 
0.0329 Acres
Year Built 
2006
MLS® Number 
3545724
Status 
Active
Property Tax 
$910.88
HOA/Condo/Coop Fees 
$290 monthly
Sq Ft Source 
N/A
Friends & Family
Recent Activity
16 hours agoListing updated with changes from the MLS®
16 hours agoListing first seen on site
General Features
Acres 
0.0329
Attached Garage 
Yes
Garage 
Yes
Garage Spaces 
2
Parking 
PavedDrivewayAttached
Property Sub Type 
Townhouse
SqFt Above 
1548
SqFt Total 
1548
Style 
2 Story
Utilities 
Electricity ConnectedNatural Gas ConnectedNatural Gas Available
Water Source 
Public
Interior Features
Cooling 
Ceiling Fan(s)Central Air
Fireplace Features 
Gas
Flooring 
Vinyl
Heating 
Forced AirNatural Gas
Interior 
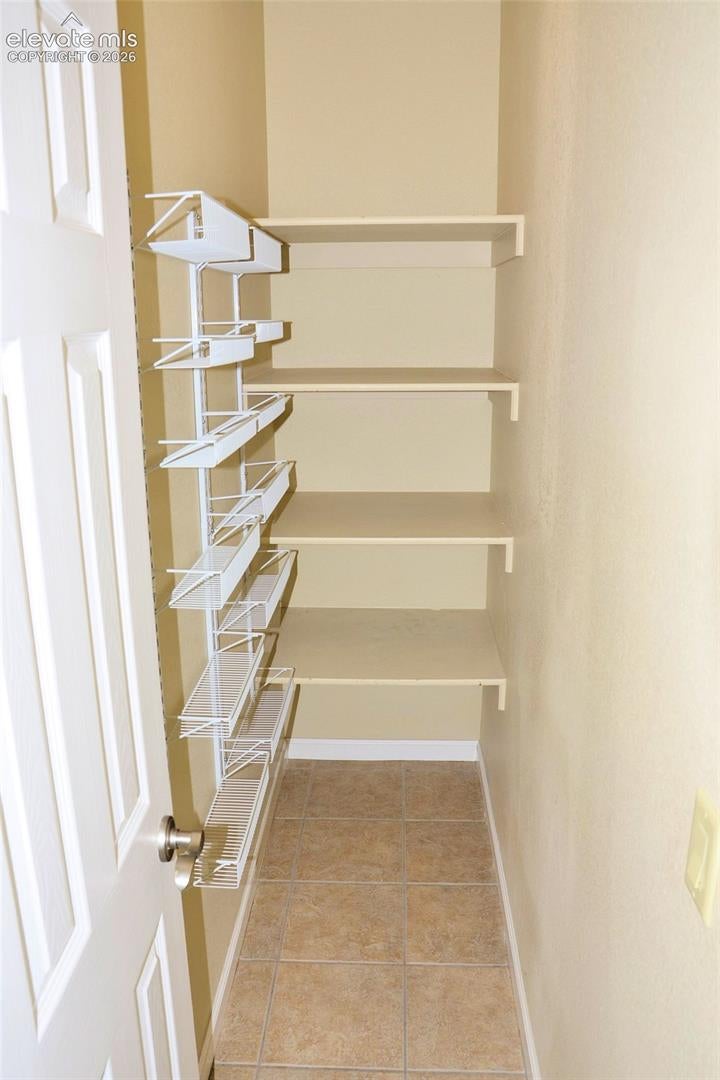
PantryDouble Vanity
Laundry Features 
Upper Level
Bathroom 
Level - Upper
Bedroom 
Dimensions - 9.0x10.0Level - Upper
Dining Room 
Dimensions - 8.0x10.0Level - Main
Kitchen 
Dimensions - 8.0x10.0Level - Main
Laundry 
Level - Upper
Living Room 
Dimensions - 13.0x13.0Level - Main
Master Bedroom 
Dimensions - 14.0x14.0Level - Upper
Save
Ask
Tour
Hide
Share
Exterior Features
Fencing 
None
Lot Features 
Landscaped
Road Frontage 
Private Road
Roof 
Shingle
View 
City
Waterview 
City
Community Features
Association Dues 
290
Financing Terms Available 
CashConventionalFHA
HOA Fee Frequency 
Monthly
MLS Area 
Stetson Ridge Townhomes
School District 
Colorado Springs 11
Schools
School District
Colorado Springs 11
Elementary School
Unknown
Middle School
Unknown
High School
Unknown
Listing courtesy of Merit Company Inc: [email protected]


The real estate listing information and related content displayed on this site is provided exclusively for consumers’ personal, non-commercial use and may not be used for any purpose other than to identify prospective properties consumers may be interested in purchasing. This information and related content is deemed reliable but is not guaranteed accurate by the Pikes Peak REALTOR® Services Corp d/b/a elevateMLS. Copyright 2026
Last checked: 2026-08-10 08:46 AM UTC

Neighborhood & Commute
Source: Walkscore
Save
Ask
Tour
Hide
Share